Best Kitchen Layouts for Small Homes
Table of Contents
- Why Kitchen Layout Matters in Small Homes
- One-Wall Kitchen Layout for Compact Spaces
- Galley Kitchen Layout: Efficient Back-to-Back Design
- L-Shaped and U-Shaped Kitchens for Small Homes
- Small Kitchen Storage Ideas That Maximize Every Inch
- Tiny House Kitchen Layouts and Space-Saving Strategies
- Choosing Your Layout: Work Triangle, Appliance Placement, and Flow
- Common Mistakes to Avoid When Planning a Small Kitchen
- Frequently Asked Questions
Last Updated: October 6, 2026
Why Kitchen Layout Matters in Small Homes
The right kitchen layouts small homes can transform a cramped space into one that works for your family. At Delightful Backyard, we know every inch counts. A poor layout wastes time, creates bottlenecks during meal prep, and makes entertaining feel impossible.
Layout determines workflow, storage capacity, and cooking comfort, and it affects how many people can move through the space at once. Most homeowners skip this step and jump straight to cabinets or appliances, that's backwards, because layout shapes everything else.
The kitchen layout you choose depends on your space dimensions, where plumbing and electrical lines run, and how you cook and entertain. A galley kitchen works in a narrow space but feels claustrophobic with multiple cooks. An L-shaped layout offers more flexibility but requires more floor area.
One-Wall Kitchen Layout for Compact Spaces
A one-wall (or single-wall) kitchen layout places all appliances, cabinetry, and countertop space along a single wall. It's the most compact kitchen layout design for small homes, ideal when floor space is limited.
Best for:
- Studio apartments and tiny homes
- Galley-style spaces with limited width
- Homes where kitchen is part of an open living area
- Renters who can't modify plumbing or electrical
How it works: The sink typically sits in the center, with the refrigerator on one end and the range on the other, creating a linear work triangle. Counter space is minimal but functional if kept organized.
Pros:
- Saves the most floor space
- Easy to keep clean and organized
- Works in tight apartments and small homes
- Affordable to renovate (fewer walls to modify)
Cons:
- Limited counter workspace for meal prep
- Only one person can cook comfortably
- No room for a kitchen island or peninsula
- Can feel cramped if you entertain frequently
A one-wall layout works best if you cook simple meals and don't mind a compact footprint. If you host gatherings or cook for more than two people regularly, consider a galley or L-shaped layout.
Galley Kitchen Layout: Efficient Back-to-Back Design
The galley kitchen layout features two parallel walls with appliances and counters facing each other across a narrow walkway. It's one of the most efficient small kitchen layout designs because it minimizes walking distance between work zones.
Best for:
- Narrow rectangular spaces
- Homes with limited width but decent length
- Cooks who want an efficient workflow
- Kitchens that don't need to serve as a social gathering space
How it works: One wall holds the sink and cooktop; the opposite wall holds the refrigerator and extra counter space. The walkway is typically 3 to 4 feet wide, so everything is within arm's reach.
Pros:
- Highly efficient workflow (minimal movement)
- More counter space than one-wall layouts
- Works well in narrow homes
- Natural traffic flow when entering from one end
Cons:
- Two cooks create congestion in the narrow walkway
- No room for an island or breakfast bar
- Feels tunnel-like without good lighting
- Limited seating options for entertaining
The galley kitchen layout shines when you're the primary cook and efficiency matters more than socializing. Add good lighting and a light paint color to prevent it feeling dark or cramped.
L-Shaped and U-Shaped Kitchens for Small Homes
L-shaped and U-shaped kitchen layouts maximize corner space and offer more flexibility than one-wall or galley designs. They're the best kitchen layout designs for small homes when you have a bit more square footage.
L-shaped kitchen layout: Appliances and cabinets wrap around two perpendicular walls, creating an L. The corner becomes a natural focal point. This layout works well with a small island or peninsula extending from one wall.
Best for:
- Homes with roughly square-shaped kitchen spaces
- Families who want more counter space
- Kitchens that open to dining or living areas
- Homes where you want to add a small island
U-shaped kitchen layout: Appliances and cabinets wrap around three walls, creating a U. This layout offers the most storage and counter space in a compact footprint. The open side faces into the home.
Best for:
- Families who cook frequently
- Homes with slightly more floor space
- Kitchens where multiple people cook together
- Entertaining-focused homeowners who want counter space
Pros of both:
- More counter and storage than one-wall or galley
- Better work triangle (shorter distances between sink, range, refrigerator)
- Easier to accommodate two cooks
- Works with a small island or peninsula addition
Cons of both:
- Requires more floor space than galley or one-wall
- Corner cabinets can be awkward to access
- Island or peninsula reduces walkway space
- More expensive to renovate
For small homes, an L-shaped layout often hits the sweet spot: more functional than a galley but less space-consuming than a U-shape. A small peninsula adds seating and prep space without blocking traffic.
Small Kitchen Storage Ideas That Maximize Every Inch
Storage is the biggest challenge in small kitchen layout designs. Limited cabinet space means being strategic about what you keep and where you put it.
Vertical storage solutions:
- Install open shelving above counters to display and store everyday dishes
- Use the wall space above appliances for floating shelves
- Add hooks on the side of cabinets for mugs, towels, or utensils
- Hang a magnetic strip for knives to free up drawer space
Cabinet optimization:
- Install pull-out drawers inside cabinets so you can access items in the back
- Use cabinet doors for additional storage (spice racks, small shelves, hooks)
- Add dividers inside drawers to keep utensils and tools organized
- Choose cabinets with adjustable shelves to fit your actual items
Counter and appliance strategies:
- Keep only essential appliances on the counter (coffee maker, toaster)
- Store everything else in cabinets or a pantry
- Use a rolling cart for items you access frequently but don't need on display
- Mount a paper towel holder on the wall instead of the counter
Pantry and corner solutions:
- Install a tall, narrow pantry cabinet if you have a corner to spare
- Use corner cabinets with lazy susans to maximize dead space
- Add a narrow shelf unit in an unused corner
- Consider a wall-mounted spice rack or herb garden
The key to small kitchen storage is ruthless editing: keep only what you actually use, and donate duplicate tools, old gadgets, and items that don't fit your cooking style. When every inch counts, empty space beats clutter.
Tiny House Kitchen Layouts and Space-Saving Strategies
Tiny house kitchen layouts take small kitchen design to the extreme, many tiny homes have kitchens under 75 square feet. Winning layouts prioritize efficiency and multi-functional design.
Compact appliance strategy:
- Choose smaller-scale refrigerators and ranges designed for tiny spaces
- Consider a combination microwave-convection oven to save counter space
- A single-basin sink with a cutting board that fits on top doubles as prep space
- Skip the dishwasher and hand-wash, or choose a portable unit
Multi-functional furniture:
- A peninsula with seating on one side creates dining, prep, and storage in one piece
- A fold-down table attached to the wall provides dining and collapses when not needed
- Open shelving above a counter serves storage and display at once
- A kitchen island on wheels can move or tuck into a corner
Layout approaches for tiny homes:
- One-wall or galley layouts are most practical
- An L-shape works if the space is slightly larger
- Avoid U-shaped layouts (too much wasted corner space in a tiny footprint)
- Position the kitchen to open toward living or dining areas to feel larger
Lighting and visual tricks:
- Light colors (white, pale gray, light wood) make tiny spaces feel bigger
- Open shelving instead of upper cabinets reduces visual weight
- A window or skylight near the kitchen adds natural light and makes the space feel open
- Mirrors or reflective surfaces bounce light around
Tiny house kitchens demand intentional design: every appliance, cabinet, and shelf must earn its place. Prioritize the work triangle and storage over aesthetics, a functional tiny kitchen beats a beautiful one that doesn't work.
Choosing Your Layout: Work Triangle, Appliance Placement, and Flow
The work triangle is the invisible path connecting your sink, range, and refrigerator.
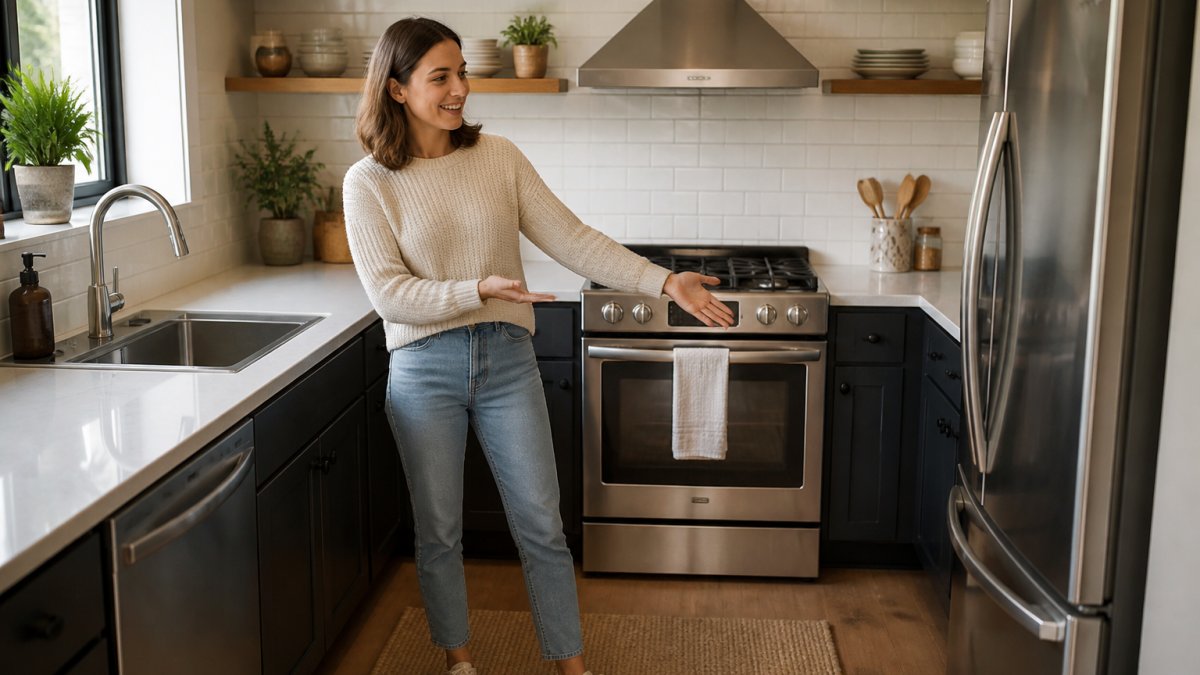
Ideal work triangle distances:
- Sink to range: 4 to 6 feet
- Range to refrigerator: 4 to 6 feet
- Refrigerator to sink: 4 to 6 feet
- Total perimeter: 12 to 26 feet
In a small kitchen, you might hit the lower end of these ranges. That's fine. A compact work triangle is actually more efficient than a sprawling one.
Appliance placement tips:
- The refrigerator should be the first appliance you encounter when entering the kitchen
- Position the sink between the range and refrigerator when possible
- Keep the range away from windows and exterior doors (safety and efficiency)
- Allow at least 15 inches of counter space on each side of the range
- Leave at least 24 inches of counter space next to the refrigerator for unloading groceries
Traffic flow and circulation:
- The main walkway through your kitchen should be at least 36 inches wide
- Avoid placing a kitchen island or peninsula directly in the main traffic path
- Keep the path from the kitchen to the dining or living area clear
- Position upper cabinets so doors don't swing into the walkway
Practical layout decisions:
- If your kitchen has a window, position the sink there (natural light and a view make prep work more pleasant)
- Place the refrigerator away from heat sources like the range or direct sunlight
- Keep frequently used items (dishes, glasses, everyday cooking tools) within arm's reach of the sink and range
- Store seasonal or rarely used items in upper cabinets or a pantry
The best kitchen layout is one you'll actually use without frustration. Walk through your planned layout before committing: imagine cooking a full meal, where you reach for items, where you stand, and whether a second person bumps into you.
Common Mistakes to Avoid When Planning a Small Kitchen
Most small kitchen mistakes come from prioritizing looks over function. A beautiful kitchen that doesn't work is a daily frustration.
Mistake 1: Ignoring the work triangle Placing appliances far apart creates wasted steps.
Mistake 2: Underestimating storage needs Homeowners often install beautiful open shelving and then realize they have nowhere to put everyday items.
Mistake 3: Choosing a layout that doesn't fit your space Not every small kitchen can accommodate the layout you want.
Mistake 5: Neglecting lighting Poor lighting makes a small kitchen feel smaller and darker. Add task lighting above the sink and range.
Mistake 7: Forgetting about ventilation A small kitchen needs good ventilation to prevent heat and cooking smells from overwhelming the space.
Mistake 8: Overcomplicating the design A small kitchen doesn't have room for trendy finishes, bold colors, or complex layouts.
If you're planning an outdoor gathering space to complement your small kitchen, Delightful Backyard offers modular outdoor kitchens designed to extend your entertaining area.
Frequently Asked Questions
What is the most efficient kitchen layout for a small home?
The galley kitchen layout is typically the most efficient for small spaces because it arranges cabinets and appliances along two parallel walls, creating a streamlined workflow. The one-wall layout works well for very tight spaces like studios or tiny houses. Both minimize wasted floor area and keep the work triangle (sink, range, refrigerator) compact. The best choice depends on your space dimensions and how many people cook simultaneously.
How do you arrange appliances in a small kitchen?
Position your refrigerator, range, and sink to form a tight work triangle, ideally within 4-9 feet between each appliance. Place the refrigerator at one end, the range or cooktop in the middle, and the sink on the opposite wall or adjacent wall. Keep prep counter space between the sink and range. Compact appliances (narrower refrigerators, smaller cooktops) help maximize usable counter and storage space without sacrificing functionality.
What are the best layouts for kitchens in tiny houses?
One-wall and galley kitchens dominate tiny house design because they fit into minimal floor space. A one-wall kitchen works in 7-8 feet of wall space and suits single-cook households. Galley layouts work in 5-6 feet of width and handle two cooks better. Both maximize vertical storage with upper cabinets and open shelving. Consider a compact island or peninsula if you have 10+ feet of length to add counter space and seating without blocking traffic flow.
How can you add storage to a small kitchen without remodeling?
Install open shelving above counters and appliances to display dishes and cookbooks. Use vertical pull-out pantries and spice racks inside cabinet doors. Add magnetic strips for knives and hanging hooks for pots and utensils. Drawer dividers and stackable containers organize cabinets efficiently. Over-the-sink shelving and corner carousel organizers reclaim dead space. Decluttering regularly and storing seasonal items elsewhere frees up valuable cabinet real estate for everyday use.