How to Choose a Pre-Built Outdoor Kitchen in 2026
Table of Contents
- Start With Your Patio Footprint, Not the Catalog
- Modular Outdoor Kitchen Pros and Cons: What You Gain and Give Up
- Durable Materials for Outdoor Kitchens: What Survives Sun, Rain, and Frost
- Outdoor Kitchen Installation Cost: What You Actually Pay For
- Permits, Utility Hookups, and Site Prep Before Delivery
- Comparing Pre-Built Outdoor Kitchen Options Side by Side
- Conclusion: Match the Kitchen to How You Actually Entertain
- Frequently Asked Questions
Last Updated: October 2, 2026
Start With Your Patio Footprint, Not the Catalog
Most buyers open a product page before they measure their patio, the most common mistake in this category, and why so many pre-built outdoor kitchen purchases end in returns or regret. At Delightful Backyard, the question we hear constantly is whether a full-size island will actually fit. The answer starts with a tape measure, not a wish list.

A pre-built outdoor kitchen is a factory-assembled modular cooking station, typically shipped in connected sections with the grill, cabinetry, and countertop already integrated, so it can be set on a prepared patio surface without custom masonry work. That definition sets the rules for everything else: if the unit arrives in sections, your site has to accept those sections.
Measure for Clearance, Traffic, and Seating
You need three numbers before you shop: the island's footprint, the clearance around it, and the path people walk to reach it. A 98-inch island fits on a 12x14-foot patio only if you plan traffic flow first.
- Front clearance: leave 36 to 42 inches between the grill face and any wall, railing, or seating edge
- Behind the counter: 36 inches minimum for a seated bar overhang
- Walkway: 42 inches for a single cook, 48 inches if guests pass behind
- Storage swing: add the depth of any door or drawer you plan to open fully
Sketch the footprint in chalk on the patio before you order, ten minutes that prevents the most expensive mistake in this process.
Modular Outdoor Kitchen Pros and Cons: What You Gain and Give Up
The modular outdoor kitchen pros and cons come down to speed and flexibility versus permanence. Modular units arrive ready to position, can be reconfigured later, and move with you. Custom masonry gives an exact fit and seamless look, but costs more and cannot be undone.
What you gain:
- Setup measured in hours or a weekend, not weeks of construction
- Sections can be added over time as budget allows
- Repositionable on lockable casters in many designs
- No masonry contractor required for the basic assembly
What you give up:
- The footprint is fixed to standard module widths
- Countertop seams are visible where sections join
- You inherit the manufacturer's layout logic rather than designing from scratch
Durable Materials for Outdoor Kitchens: What Survives Sun, Rain, and Frost
Stainless steel is the baseline for durable materials for outdoor kitchens, and grade matters more than finish. Look for 304 stainless steel on the grill body, hood, and cabinet frames.
Granite countertops handle heat, scratches, and freeze-thaw cycles far better than tile or laminate. Sealed granite needs resealing roughly once a year; poorly sealed stone absorbs stains and can crack in hard frost.
Matching Materials to Your Climate
Climate should drive your material list more than aesthetics do.
- Coastal or humid: 304 stainless steel throughout, plus regular rinse-downs to remove salt
- Desert or high-UV: powder-coated or marine-grade finishes that resist fading; granite over composite
- Cold winters: sealed granite, stainless hardware, and a plan to winterize the water line
- Rainy regions: covered placement under an awning or roof structure extends service life significantly
Wherever you live, ventilation and fire safety clearances around a built-in grill are non-negotiable. Keep the grill hood clear of combustible overhead surfaces and follow the manufacturer's clearance spec exactly.
Outdoor Kitchen Installation Cost: What You Actually Pay For
Outdoor kitchen installation cost breaks into four buckets, and the island is only one. Buyers who budget for the unit alone are usually surprised by the rest.
| Cost Category | What It Covers | How the Cost Is Incurred | Typical Planning Range |
|---|---|---|---|
| Island unit | Grill, cabinets, countertop, fridge | Fixed at purchase; varies by size, burner count, and finish | Varies by model |
| Site prep | Leveling, slab or paver base, drainage | Priced per square foot of patio surface; a 10x12-foot pad is the common minimum | Moderate |
| Utility hookups | Gas line, water, electrical | Priced per linear foot of trench plus fixture connection; distance from the meter or panel drives the number | Higher if run from scratch |
| Permits and inspection | Filing, plan review, inspection | Flat fee set by the local building department; trade permits are separate | Low, varies by jurisdiction |
A gas line installation is the line item most likely to surprise you. Running a new line from the meter to the patio requires a licensed plumber in most jurisdictions, separate from the island purchase. Cost scales with trench length and whether the plumber must cut through concrete or hardscape. If you already have a natural gas stub at the patio, you skip most of this cost.

Electrical is the second most common surprise.
Water is the smallest utility cost and the easiest to skip. A sink on a pre-built island can be fed from a nearby hose bib with a frost-free hydrant, or plumbed to a drain line if local code allows.
How to Keep the Total Down Without Cutting Corners
Three moves reduce the total without compromising safety or durability:
- Place the island near existing utilities. Every foot of trench for gas, water, or electrical adds cost. Siting the island within a few feet of the meter, panel, or hose bib can cut the utility line items substantially.
- Choose a freestanding layout with no roof or footing. A permanent roof or footing triggers a building permit and a foundation inspection in most jurisdictions; a freestanding island on a prepared pad often does not.
- Do the site prep yourself if you are able. Leveling and compacting a paver base is labor, not licensed trade work. A properly compacted base is the one part of the project a confident homeowner can handle without a permit.
What you should not cut is the permit. The fee is a small fraction of the project, and skipping it is the fastest way to turn a weekend project into a resale problem. Call your local building department before you order and ask what the specific project triggers.
Permits, Utility Hookups, and Site Prep Before Delivery
Permitting is the step almost no buying guide mentions, and it is where projects stall. Whether you need one depends on your local zoning and building department, and rules vary widely by jurisdiction.
KoKoMo Luxury Outdoor Kitchen BBQ Island - Custom Built Premium Cooking Station →
- Freestanding, no utilities: often no permit required
- Gas or electrical connection: permit and licensed trade almost always required
- Permanent structure, roof, or footing: building permit typically required
- HOA-governed property: separate architectural approval, independent of the city
Site prep is the other pre-delivery task. A concrete slab or properly compacted paver patio gives the foundation stability a 400-pound island needs. A unit on uneven ground will rock, and rocking stresses the seams between modules.
Comparing Pre-Built Outdoor Kitchen Options Side by Side
The right pre-built outdoor kitchen is the one whose footprint, fuel type, and cooking capacity match how you actually cook, not the one with the most spec-sheet features.
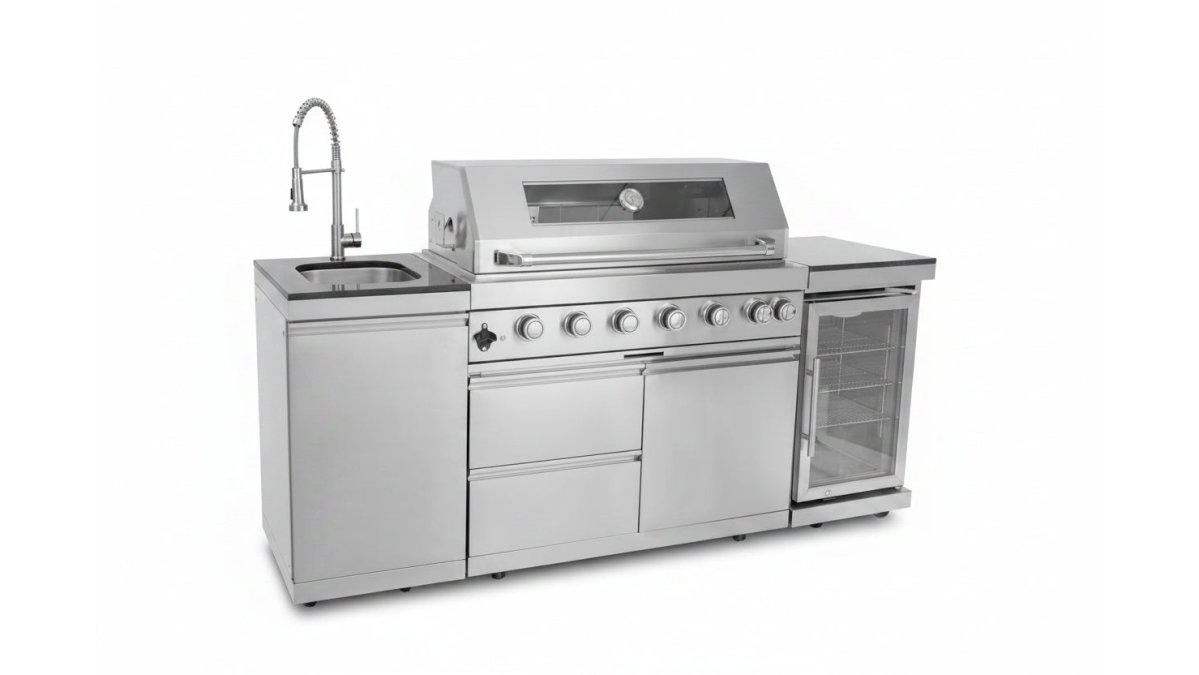
| Model | Footprint | Burners / BTU | Key Features | Best For |
|---|---|---|---|---|
| 85" Deluxe Modular Island | 85" x 22.7" x 47" | 6 burners, 85,000 BTU | Wine cooler, granite top, rotisserie, LED lighting | Large gatherings, wine service |
| 98" Natural Gas Island | 98" x 22.7" x 47" | 6 burners + infrared, 72,000 BTU | Sink with swivel faucet, refrigerator, wheels | Full cooking and cleanup in one unit |
| 104" Propane Island | 104" x 22.7" x 47" | 4-burner grill, up to 72,000 BTU | Sink, compact refrigerator, storage cabinets, rotisserie | Entertaining with propane flexibility |
Each arrives pre-assembled in sections with universal wheels for positioning. The 98-inch model includes a 68-liter refrigerator and dual halogen surface lights.

For buyers who want a fully custom footprint with premium finishes, the KoKoMo Luxury Outdoor Kitchen BBQ Island is a custom-built option with configurable finishes, colors, and layouts, plus integrated refrigeration and storage.
How to Read the Spec Sheet Like a Buyer, Not a Browser
The numbers on a product page are not equally important.
**1.
2. Footprint second. The listed width is the island's body, not its working footprint.
3. Burner count and BTU third. BTU measures heat output, not cooking quality.
4. Features last. A wine cooler, a rotisserie, and LED lighting are pleasant, but also the features most likely to sit unused.
Ergonomics and Workflow: The Layout Test Most Buyers Skip
Ergonomic workflow separates a kitchen you enjoy from one you fight.
The work triangle rule applies outdoors as indoors: grill, prep surface, and refrigeration should form a compact triangle with no obstruction between them.
A practical test before you order: tape the island's footprint on the patio, then walk the cooking sequence, pull food from the fridge, carry it to the prep surface, turn to the grill, plate, and serve.
Conclusion: Match the Kitchen to How You Actually Entertain
The hardest part of this decision is resisting the catalog photo and measuring your actual patio, guest flow, and cooking habits. Most disappointed buyers chose the island first and the layout second.
Delightful Backyard builds modular outdoor kitchens designed for exactly this: a complete cooking and covered space with durable construction that holds up season after season, and a ready-to-use setup so you can entertain by the weekend.
Frequently Asked Questions
Are pre-built outdoor kitchens worth the investment?
For households that host often, a pre-built outdoor kitchen replaces multiple standalone pieces with one integrated cooking, prep, and storage station. The value comes from durability and use: stainless steel construction, granite counters, and sealed cabinets hold up to weather, while a built-in grill and refrigerator keep everything within arm's reach. If you entertain most weekends from spring through fall, the cost per gathering drops quickly. If you grill twice a year, a standalone grill is the better spend.
What is the difference between modular and custom-built outdoor kitchens?
A custom build is designed and fabricated for your exact space, which means higher cost, longer lead times, and a contractor managing site work. A modular pre-built outdoor kitchen arrives in pre-assembled sections that connect into a finished island, so you can expand later with an added counter, sink, or refrigerator. Modular units ship ready to position and typically set up in a weekend, while custom builds can take weeks or months from design to installation.
Do pre-built outdoor kitchens require professional installation?
Most pre-built modular units are freestanding and arrive pre-assembled, so positioning and connecting sections is a homeowner-level task with two people. Professional help is worth hiring for three things: running a natural gas line, adding an electrical circuit for a refrigerator or lighting, and pouring or leveling a concrete slab or paver patio base. If your unit runs on propane and sits on a level surface, you can usually handle setup yourself.
How long do pre-built outdoor kitchen modules typically last?
Longevity depends on the material and the climate. Marine-grade 304 stainless steel with sealed cabinets resists rust, heat, and rain far better than painted steel or untreated wood, and granite countertops hold up to sun and freeze-thaw cycles without warping. In coastal or humid regions, expect surface maintenance and periodic hardware checks. In dry climates, the same unit may need less attention. A cover and a quick seasonal rinse extend the life of any outdoor kitchen.